

Designing and Building a Forever Home
When architect Michael Hara, AIA set out to design and build his family’s “forever home” he wasn’t simply constructing a residence — he was continuing a generational legacy of hands on craftsmanship. “I got into architecture through woodworking… I always was kind of a builder at heart. And so, that was one of the reasons that I wanted to take on this project,” said Hara.
Design
The home’s design is intentionally restrained- a minimalist single-story volume that sits quietly among mature oaks and wetlands. The footprint is long and narrow to accommodate natural light in every space. The floor-to-ceiling windows are not an accessory, they are one of the defining features enabling daily experience of the ever-changing landscape into every room. “They’re these beautiful expanses of glass that are helping us achieve the things we wanted…to bring the outside inside and have this seamless transition between the two,” said Hara.
“They’re these beautiful expanses of glass that are helping us achieve the things we wanted…to bring the outside inside and have this seamless transition between the two,”- Michael Hara, AIA


Materials
The Hara family acknowledged interior spaces and finishes can be renovated and upgraded easily, but rarely do homeowners upgrade their building envelope. So, thermal performance, material quality, and durability became high priorities for the exteriors of the project. In addition to a robust air and water barrier and exterior material system, Hara noted, “most significantly for us was the windows and doors were going to be really important.” The home features a 32-foot-wide by 10-foot-tall expanse of triple pane glazing using a mix of Direct-Set Windows, Tilt-Turn Windows, and a Nordic Door. The thermal performance of these units allows the room to stay cozy even in the coldest of Minnesota winters.
In addition to their insulative and weather resistive capabilities, the Hara family chose Tilt-Turn windows to provide flexibility for natural ventilation. The windows can fully open allowing for maximum airflow, or be tilted when only minimal venting is needed. “We use it both ways…having the versatility of one or the other or both in the same window is really great.”
The project included glass Outswing Nordic Doors, in floor-to-ceiling heights, contributing to the project’s minimal design expression. Hara quipped, “It’s 10-feet tall, 3-1/2 feet wide, weighs about 600 pounds, and we’ve got a 3-year-old that can open it.” This combination of scale, smooth operation, and durability was essential for a home built to last generations.
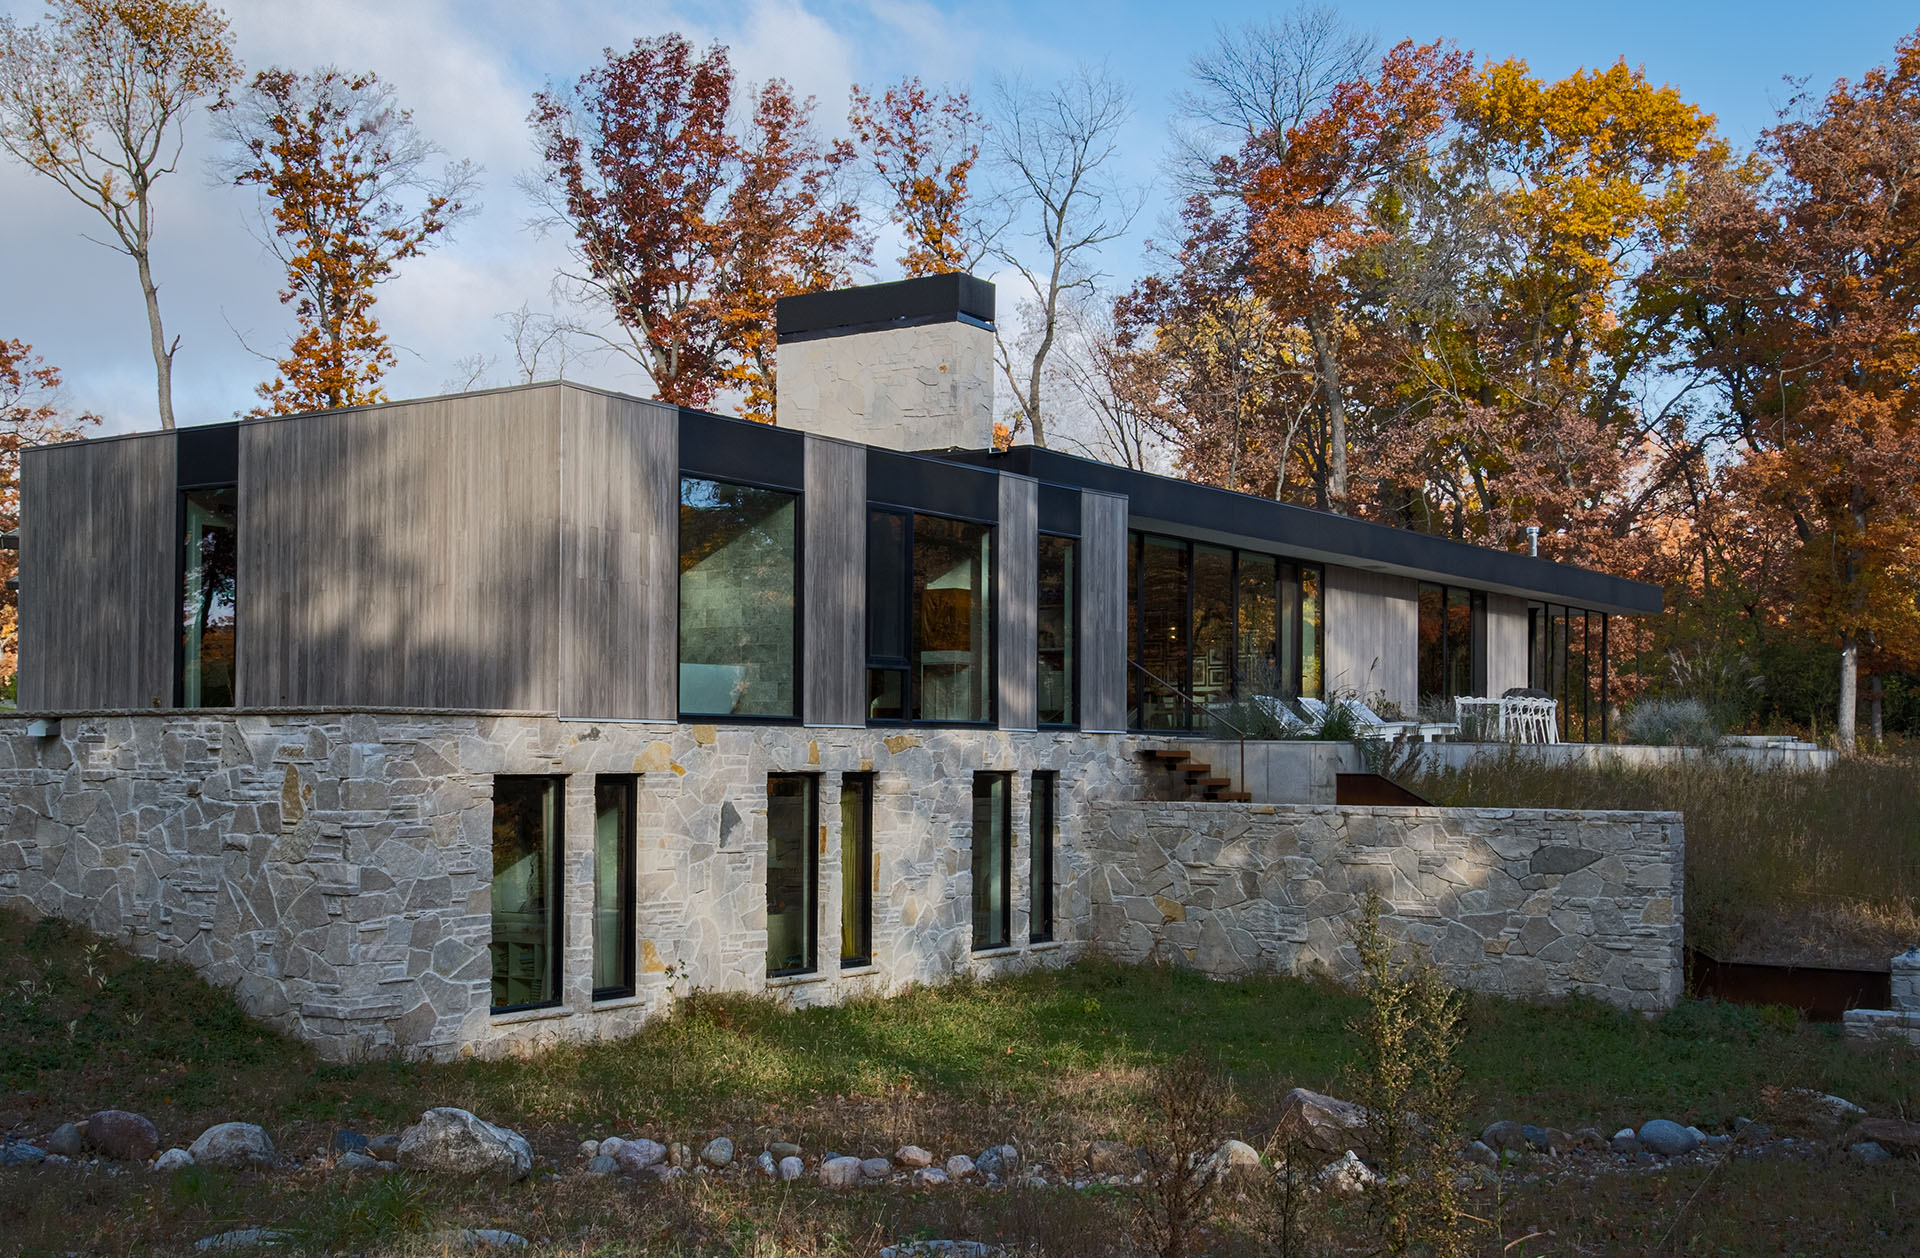

A Forever Home
The project was an enormous three-year effort for Michael and his wife Christina: he earned a general contractors license then spent countless hours building nearly everything himself all while holding down a full-time job at an architecture firm and helping Christina parent their three kids. A sign hung on the wall of Michael’s woodshop exhorts, “Do fewer things. Work at a natural pace. Obsess over quality.” Honed-in details checked the “do fewer things” box. Product selection and the meticulous craftsmanship checked the “obsess over quality” box. The “work at a natural pace” was probably a miss. However, the result of this endeavor is a finely detailed, beautifully made, award-winning home, thoughtfully set into the landscape and designed for a lifetime of family enjoyment.
Design
Michael Hara, AIA
Construction
Michael Hara, AIA
Location
Minnesota
Windows
Direct Set Window
Tilt-Turn Window
Doors
Nordic Outswing Door
Exterior Materials
Black powder coated aluminum
Interior Materials
Factory-finished black paint on Poplar wood